
Overview Price Plan Amenities Floor Plan Gallery Location 3D Walkthrough Brochure call Chat onWhatsapp

Overview

Welcome To Sugee Commercial Thane

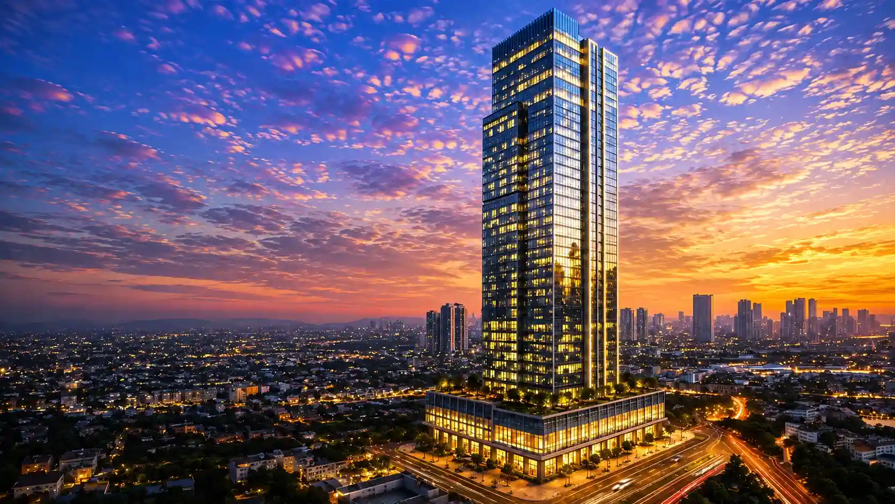
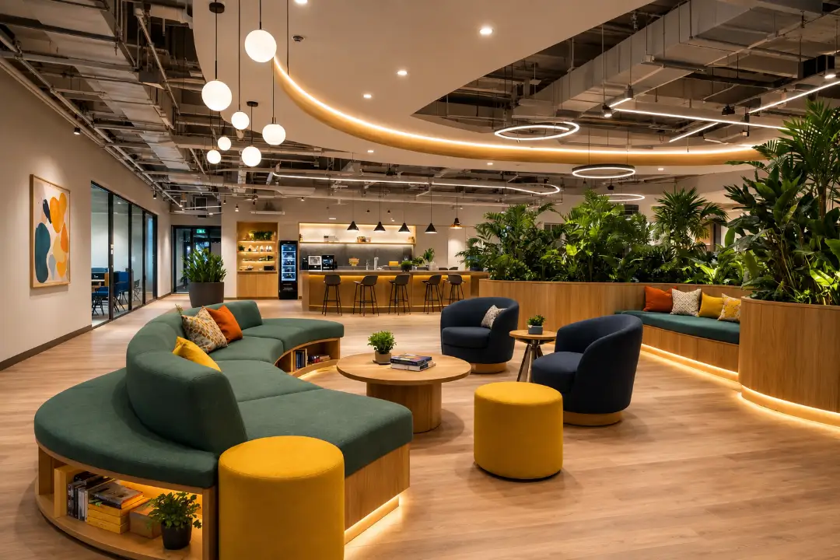
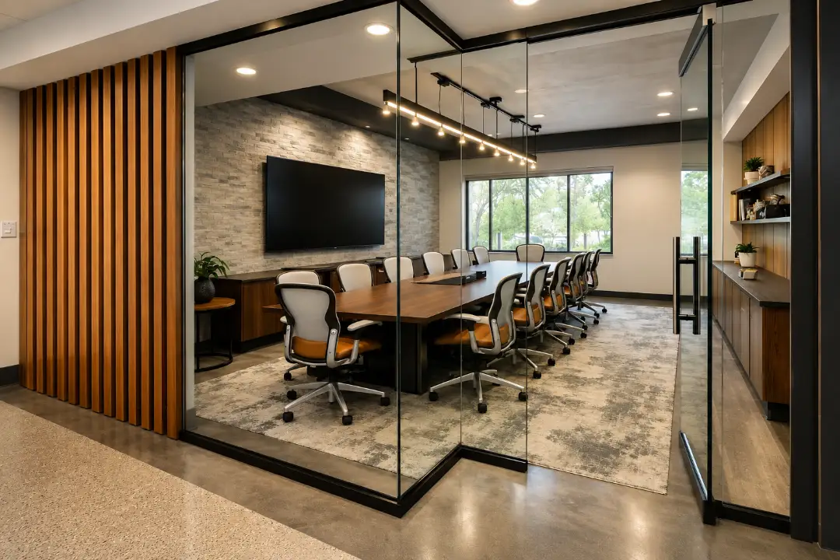
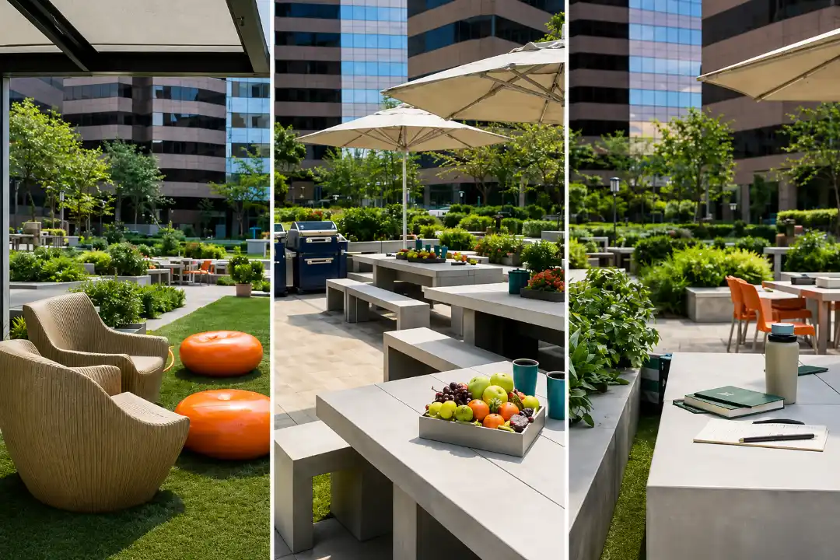
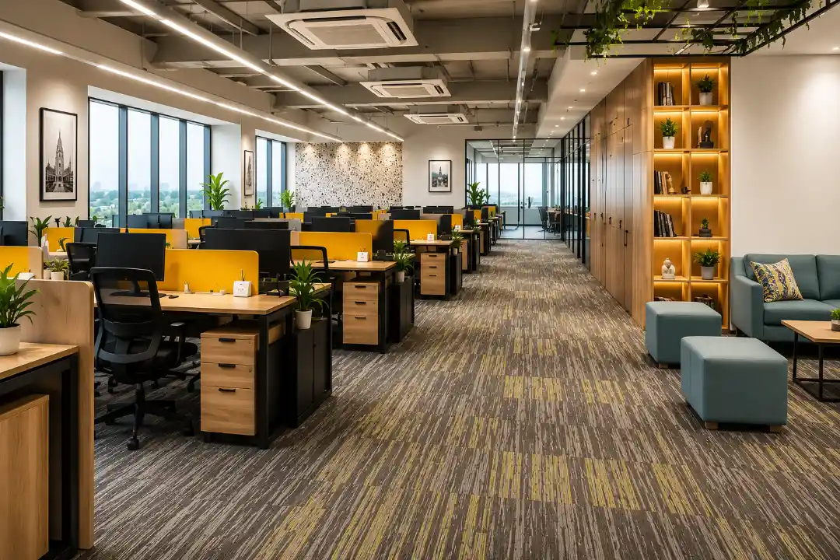
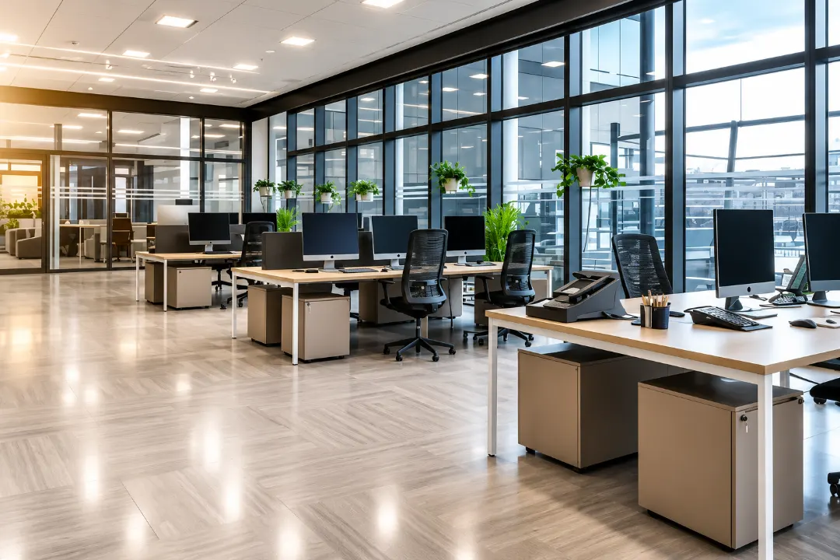
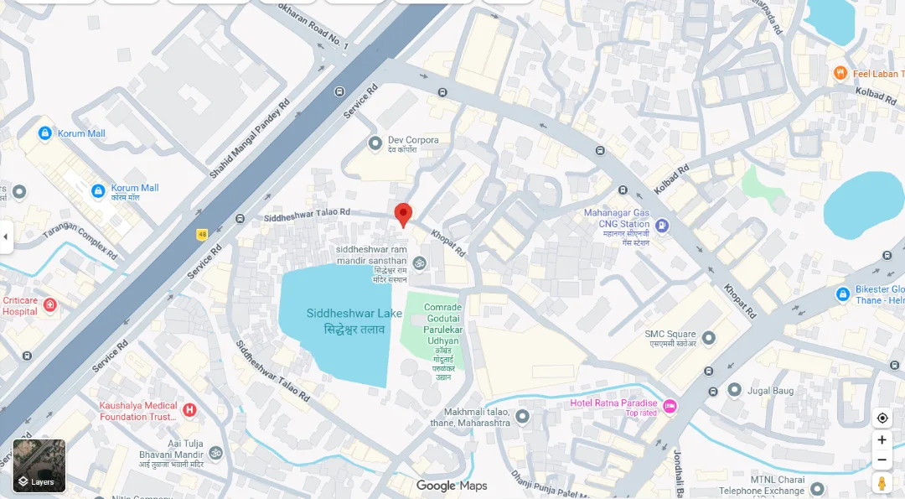
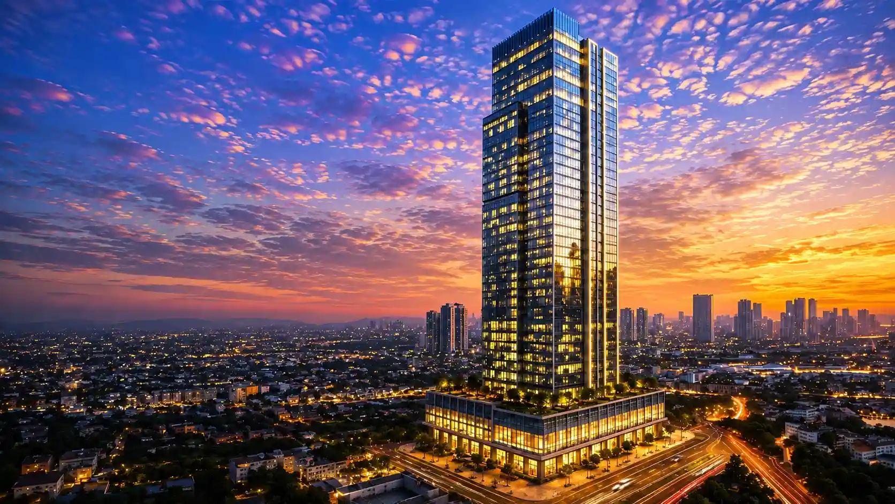
Setting a new benchmark for commercial spaces in Thane West, Sugee Commercial Thane brings a prominent business address to Cadbury Junction. As Phase One of a 50-plus-acre waterfront development around Siddheshwar Lake, Sugee Commercial Thane rises 45 storeys and offers impressive visibility for growing enterprises. Sugee Commercial Thane features modern offices with open layouts, ample natural light, flexible floor plans, and efficient planning that encourages productivity. Sugee Commercial Thane also includes a grand entrance lobby, high-speed elevators, dedicated directors’ lobby and lifts, eight parking podiums, 24×7 power backup, and a double-glazed façade. Tiered security, conference rooms, visitor lounges, and high-street retail add convenience to Sugee Commercial Thane. Located at Sugee Khopat, Thane, Sugee Commercial Thane ensures seamless access to key business districts and transport links. With a strategic location and thoughtfully planned workspaces, Sugee Commercial Thane offers businesses a professional setting designed to support long-term growth.

Read More
Highlights

Project Highlights

  • 40+ Years of Trusted Sugee Group Legacy.
  • 50+ Acre Waterfront Business District in Thane.
  • Road, Rail, Metro & Waterway Connectivity.
  • One of Maharashtra’s Four Bullet Train Hubs.
  • Waterfront Planning Inspired by Global Districts.
  • Grade A+ Flexible Workspaces for Growing Enterprises.
  • One-Hour City Vision for Enhanced Business Access

Price Plan Of Sugee Commercial Thane

Type

Carpet Area

Price

Compact Office

800-1200 SqFt.

₹ 2.8 Cr* Onwards

Mid Office

1500-2500 SqFt.

₹ 3.30 Cr* Onwards

Large Office

3000-4500 SqFt.

₹ On Request

Jodi/ Full Floor

5000-7000 SqFt.

₹ On Request

Retail Lower Level

800-6000 SqFt.

₹ On Request

Amenities At Sugee Commercial Thane

Preminum Facilities for your elevated Lifestyle

Yoga Area
Yoga Area
Outdoor Games Area
Outdoor Games Area
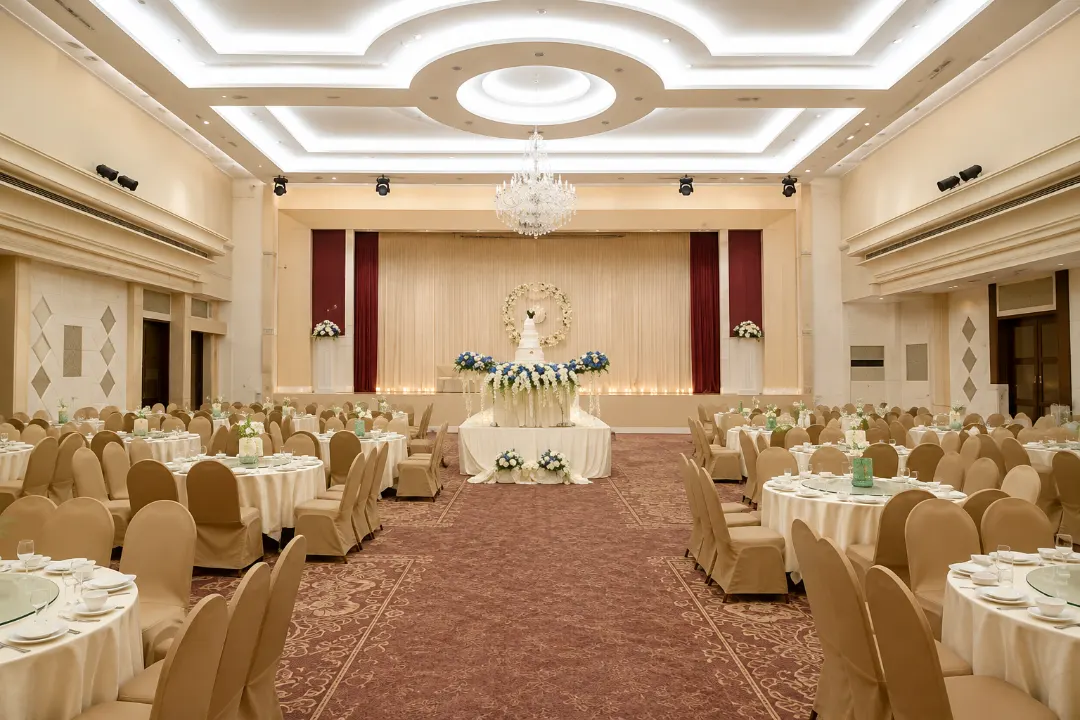
Banquet Hall
Banquet Hall
Security Service
Security Service
Fitness Studio
Fitness Studio
Indoor Games Area
Indoor Games Area
1 / 5

Floor Plan Of Sugee Commercial Thane

Explore All Plans Available

master Plan
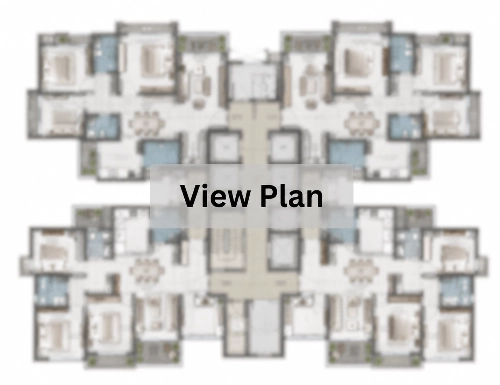
Master Plan
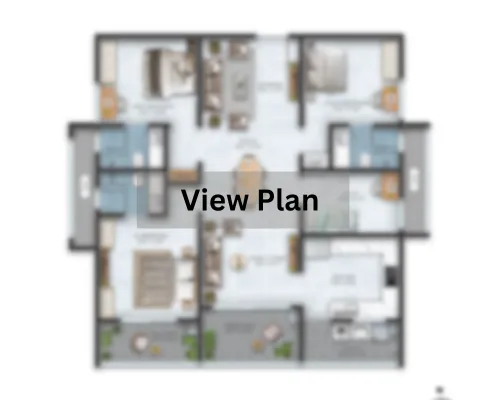
Floor Plan - 3BHK
Floor Plan
3 BHK
Unit Plan

Location Advantage

Explore the neighbourhood

Location Map Image

Cadbury Junction Metro Station

1 mins

Nitin Junction

4 mins

Panchpakhadi

7 mins

Thane Integral Ring Metro

8 mins

Thane Bus Depot

9 mins

Thane Railway Station

20 mins

Ghodbunder Road

31 mins

Eastern Express Highway

35 mins

Smt. Sulochanadevi Singhania School

3 mins

Gramin Shikshan Sanstha English Highschool And Junior College

5 mins

Smt. Sunitidevi Singhania School

6 mins

Satish Pradhan Dnyansadhna College

10 mins

Rustomjee Cambridge International School

11 mins

Jupiter Hospital

4 mins

Bethany Hospital

9 mins

Hiranandani Hospital

13 mins

Lake Shore Mall

5 mins

Korum Mall

7 mins

High Street Mall

10 mins

R Mall Thane

11 mins

Virtual Tour


Drone Tour

About Sugee Group

Founded in 1986, Sugee Group has created a legacy that extends for more than forty years and is now among the rapidly expanding real estate developers in Mumbai. With specialization in the redevelopment and construction of both residential and commercial projects, the Group has provided high-quality homes, commercial properties, and notable developments in some of Mumbai's most desirable areas.

Read More
Speak with the agent Call Enquire Now Brochure Chat with the agent Whatsapp